
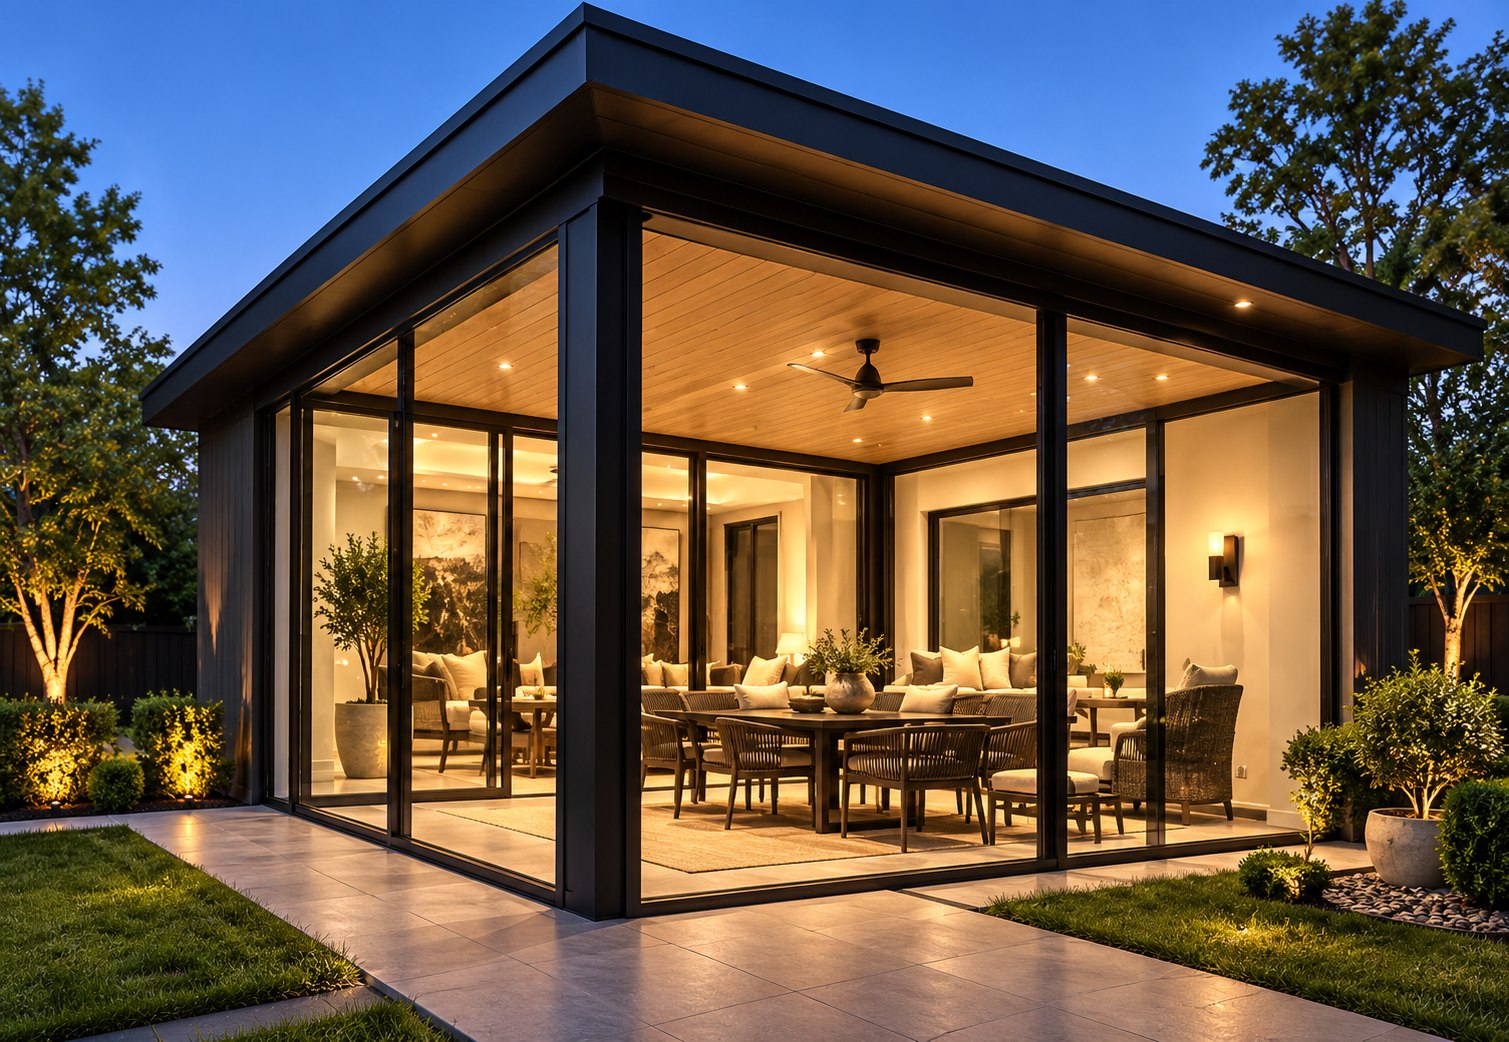
Remodeling solutions
Room Additions
Gain usable space while respecting the character of the home you already have.
Request a free estimate →Thoughtful design and construction
Made for the way you live.
An addition should feel intentional from the outside and natural from the inside. We consider how the new room connects to existing circulation, daylight, rooflines, finishes and the way your family plans to use it.
A home office, guest room or larger gathering space can have very different structural and utility needs. Early planning should account for the existing house, local requirements and the scope of mechanical, electrical and plumbing work before finishes are selected.
Plan your project
Start with how the new space will connect to the existing house.
Bring your priorities to the first conversation. These questions help define a useful scope and a more meaningful estimate.
- Define the room’s daily purpose, size and access from nearby spaces.
- Review daylight, rooflines and exterior materials so the addition feels integrated.
- Discuss site conditions, utilities and local approval requirements before settling on a layout.
Explore the possibilities
Room Additions Ideas
Sample design images are shown first. Additional project photos follow when available.
Ready to transform your home?
Let’s Talk
About Your Project.
Tell us what you’re considering and Star City Remodel will contact you to discuss your project.
Get a free estimate →