Remodeling solutions
Kitchen Remodeling
Plan a kitchen around how your household cooks, gathers and moves through the room.
Request a free estimate →Thoughtful design and construction
Made for the way you live.
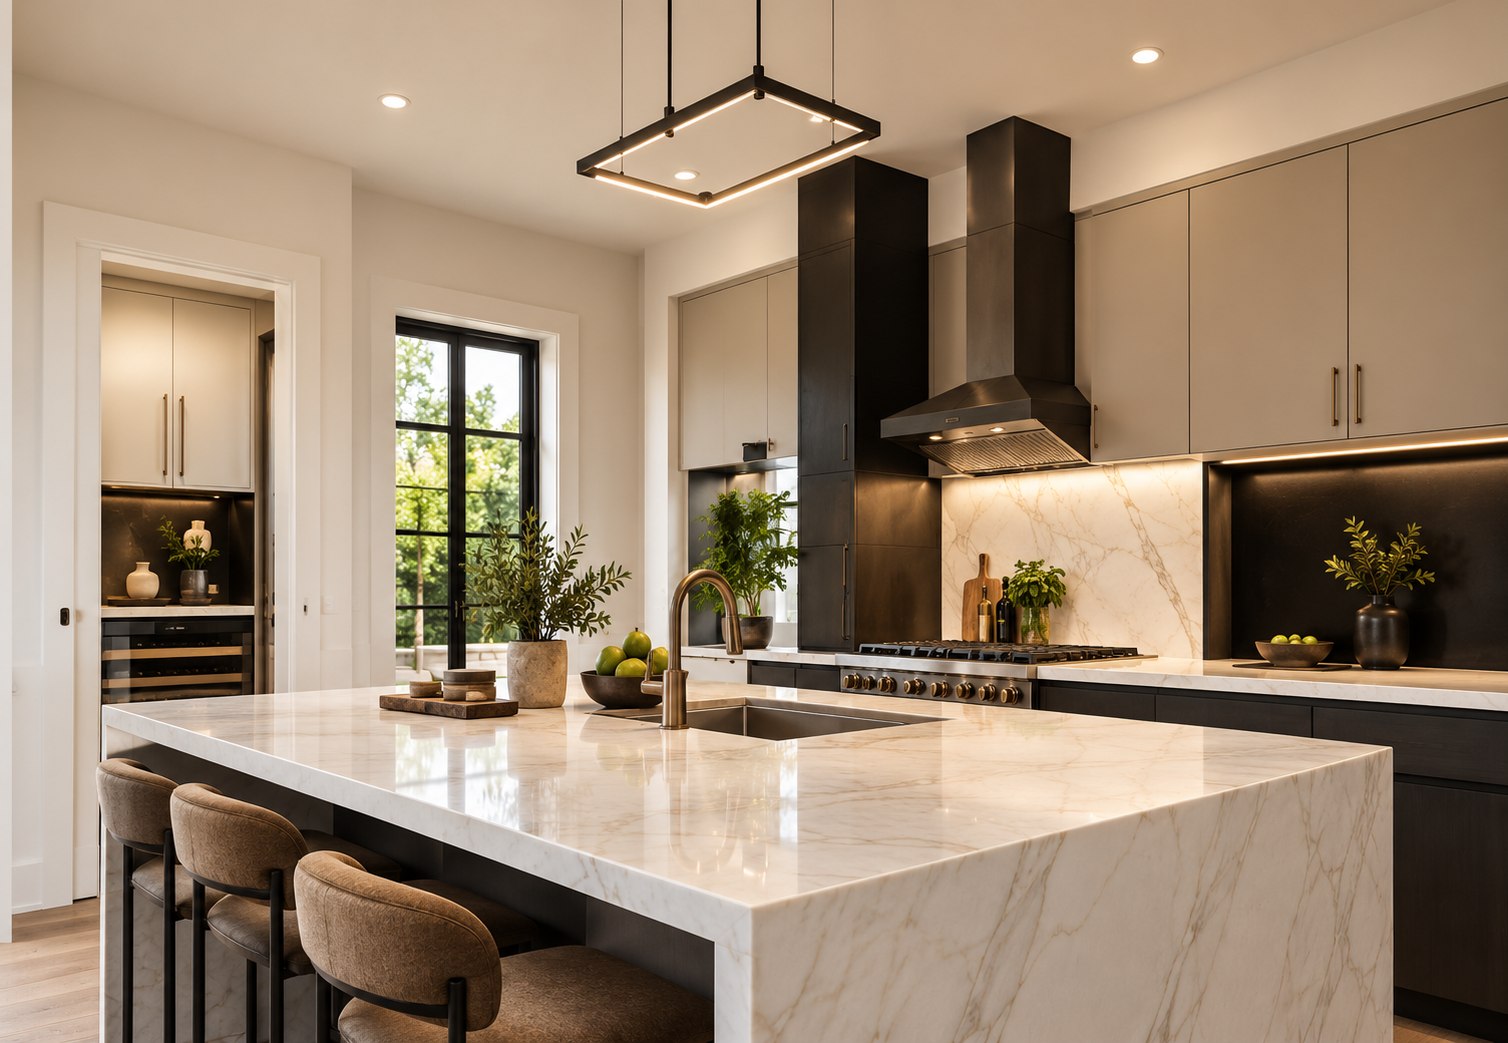
A kitchen remodel can address more than worn finishes. We look at circulation around the island, the distance between prep and cooking zones, places to store everyday items, and where task lighting will actually be useful. Cabinetry, counters, backsplash, flooring and fixtures should work together as one plan.
Tell us what frustrates you about the current kitchen and what you want to keep. A focused cabinet-and-surface update has a different scope from moving walls or changing plumbing and electrical locations. Defining that scope early helps you compare options and understand the work behind the visible finishes.
Plan your project
Before choosing finishes, map the decisions that affect how the kitchen works.
Bring your priorities to the first conversation. These questions help define a useful scope and a more meaningful estimate.
- Keep or change the layout? A cabinet refresh and a relocated sink have very different construction scopes.
- List what needs a home: cookware, pantry goods, small appliances and waste bins.
- Check where prep, cooking and cleanup happen so outlets and task lighting support each zone.
Explore the possibilities
Kitchen Remodeling Ideas
Sample design images are shown first. Additional project photos follow when available.
Ready to transform your home?
Let’s Talk
About Your Project.
Tell us what you’re considering and Star City Remodel will contact you to discuss your project.
Get a free estimate →