
Remodeling solutions
Garages & Specialty Spaces
Turn underused square footage into a space with a clear purpose.
Request a free estimate →Thoughtful design and construction
Made for the way you live.
A garage, workshop, hobby area or other specialty room benefits from a plan for storage, lighting, durable surfaces and power where it is needed. Organization alone rarely fixes a space whose layout does not support the work being done there.
Tell us what needs to fit, what needs to stay accessible and how the room will be used over time. We can then shape the scope around practical circulation, materials and any changes to utilities or climate comfort.
Plan your project
Give the space a job before specifying cabinets and finishes.
Bring your priorities to the first conversation. These questions help define a useful scope and a more meaningful estimate.
- Make an inventory of vehicles, tools, equipment and items that need secure storage.
- Plan clear floor space, power and lighting around how the room will actually be used.
- Discuss insulation, ventilation and any utility changes required by the intended use.
Explore the possibilities
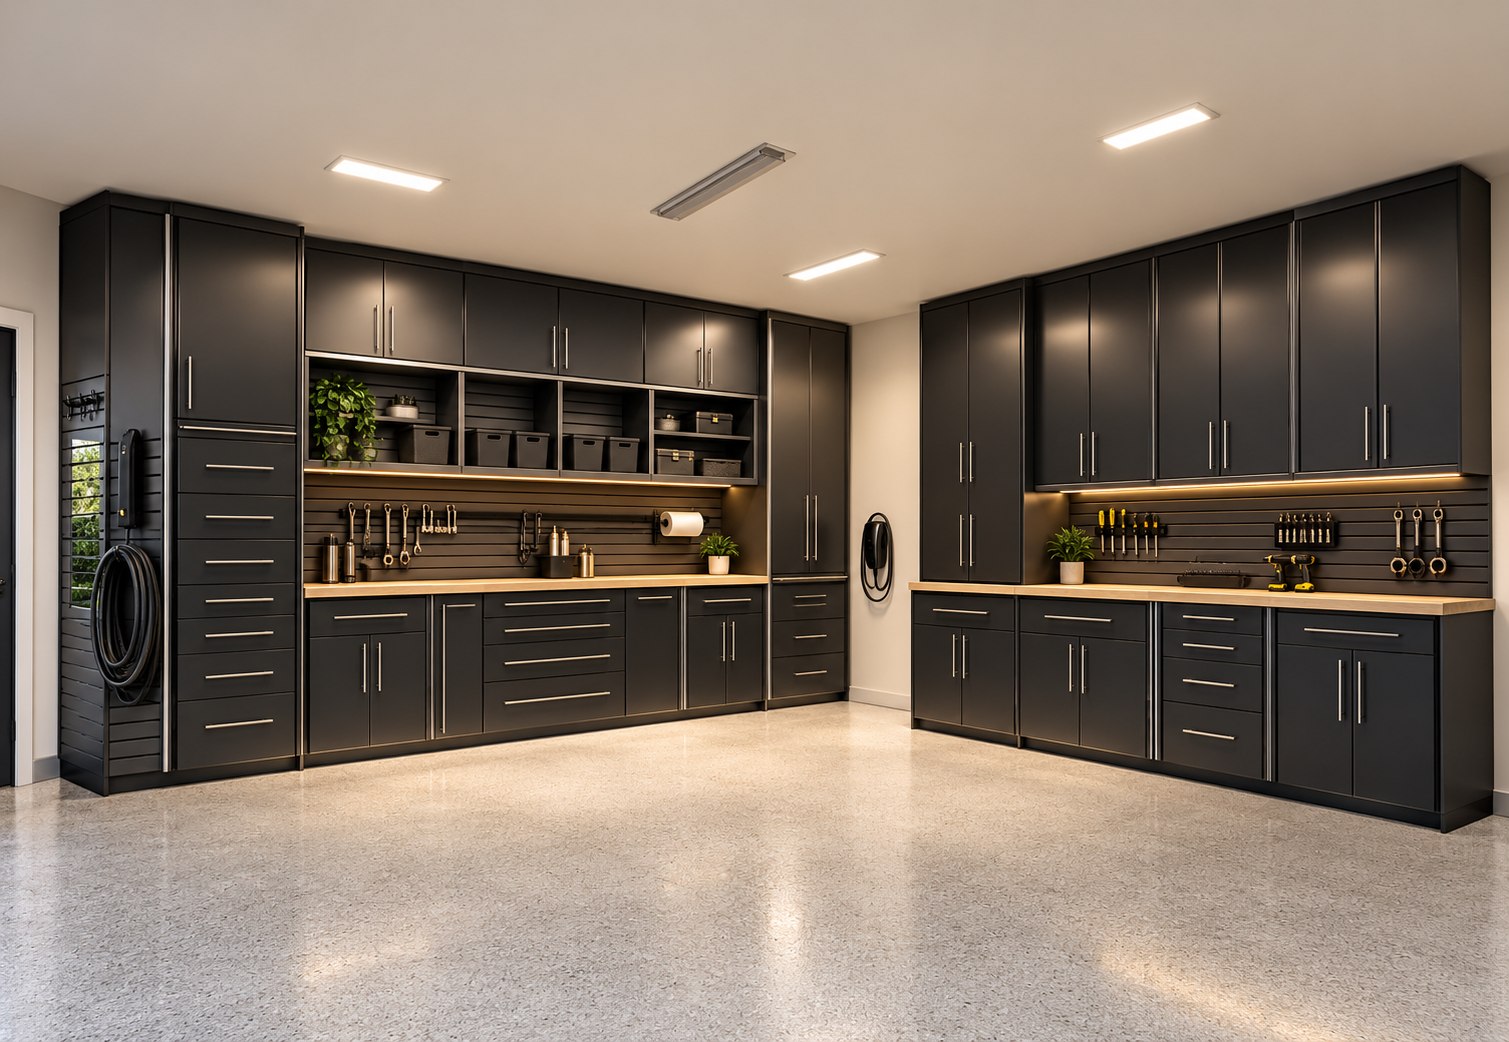
Garages & Specialty Spaces Ideas
Sample design images are shown first. Additional project photos follow when available.
Ready to transform your home?
Let’s Talk
About Your Project.
Tell us what you’re considering and Star City Remodel will contact you to discuss your project.
Get a free estimate →